News / October 27, 2026
Green Hills Homes for Sale: 4427 Lealand Lane, a Brick Tudor with a Pool
Jason Gruner, REALTOR, Coldwell Banker Southern Realty
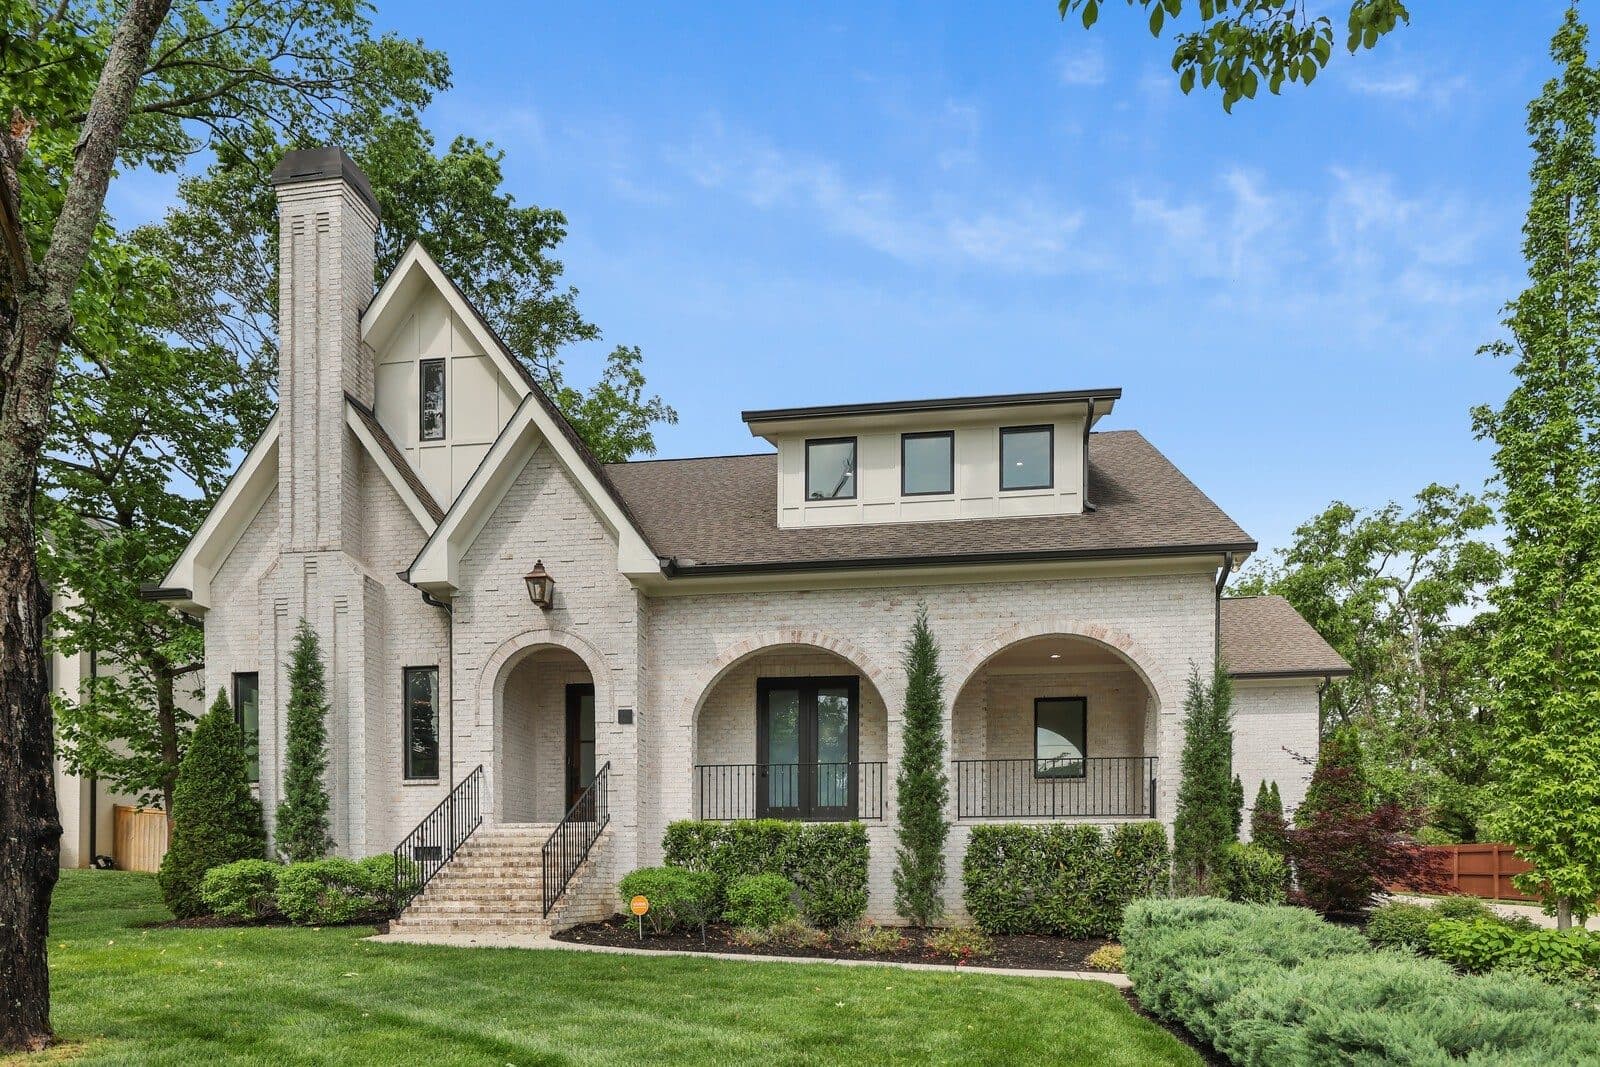
4427 Lealand Lane is one of the Green Hills homes for sale that stood out on my weekly pull, and it is still active as of October 27: a brick Tudor with 5,026 square feet, five bedrooms, four full baths and one half bath, listed at $2,695,000. Realtracs shows it built in 2020 and lists it as renovated. It sits on 0.41 level acres, about 100 by 192 feet per the tax record, on the east side of Green Hills Nashville with a 37204 ZIP code. I'm Jason Gruner with Coldwell Banker Southern Realty, and I follow every Green Hills Nashville listing. What caught my eye is the combination of a main level primary suite and an in ground pool behind the house, with no HOA.
4427 Lealand Lane at a glance
| Price | $2,695,000 |
|---|---|
| Status | Active (as of October 27, 2026) |
| Beds / baths | 5 beds / 4 full + 1 half bath |
| Square feet | 5,026, by professional measurement, per Realtracs |
| Year built | 2020, listed as renovated, per Realtracs |
| Lot | 0.41 acres, about 100 x 192 feet, per the tax record |
| Subdivision | Green Hills, Nashville 37204 |
| HOA | None, per the listing |
| Parking | Attached two car garage that enters from the side, plus two driveway spaces |
| MLS # | 3615460 |
| Listing agent | Gary Ashton, with co listing agent Tom Ritchie, The Ashton Real Estate Group of RE/MAX Advantage |
| Days on market | 18 (as of October 27, 2026) |
Inside the home
The main floor runs about 3,015 square feet, per the room totals. A covered front porch leads into an entry with herringbone hardwood floors, and just off the foyer, French doors open to an office of about 13 by 13 feet with a fireplace and deep green walls. The formal dining room is about 15 by 15 feet and opens to the front porch, and a wet bar and a walk in pantry sit between it and the kitchen. The kitchen is about 13 by 25 feet with gray cabinetry, a large island, a panel front refrigerator, a gas range, and an electric oven, and it opens to a great room of about 22 by 23 feet with a second fireplace.
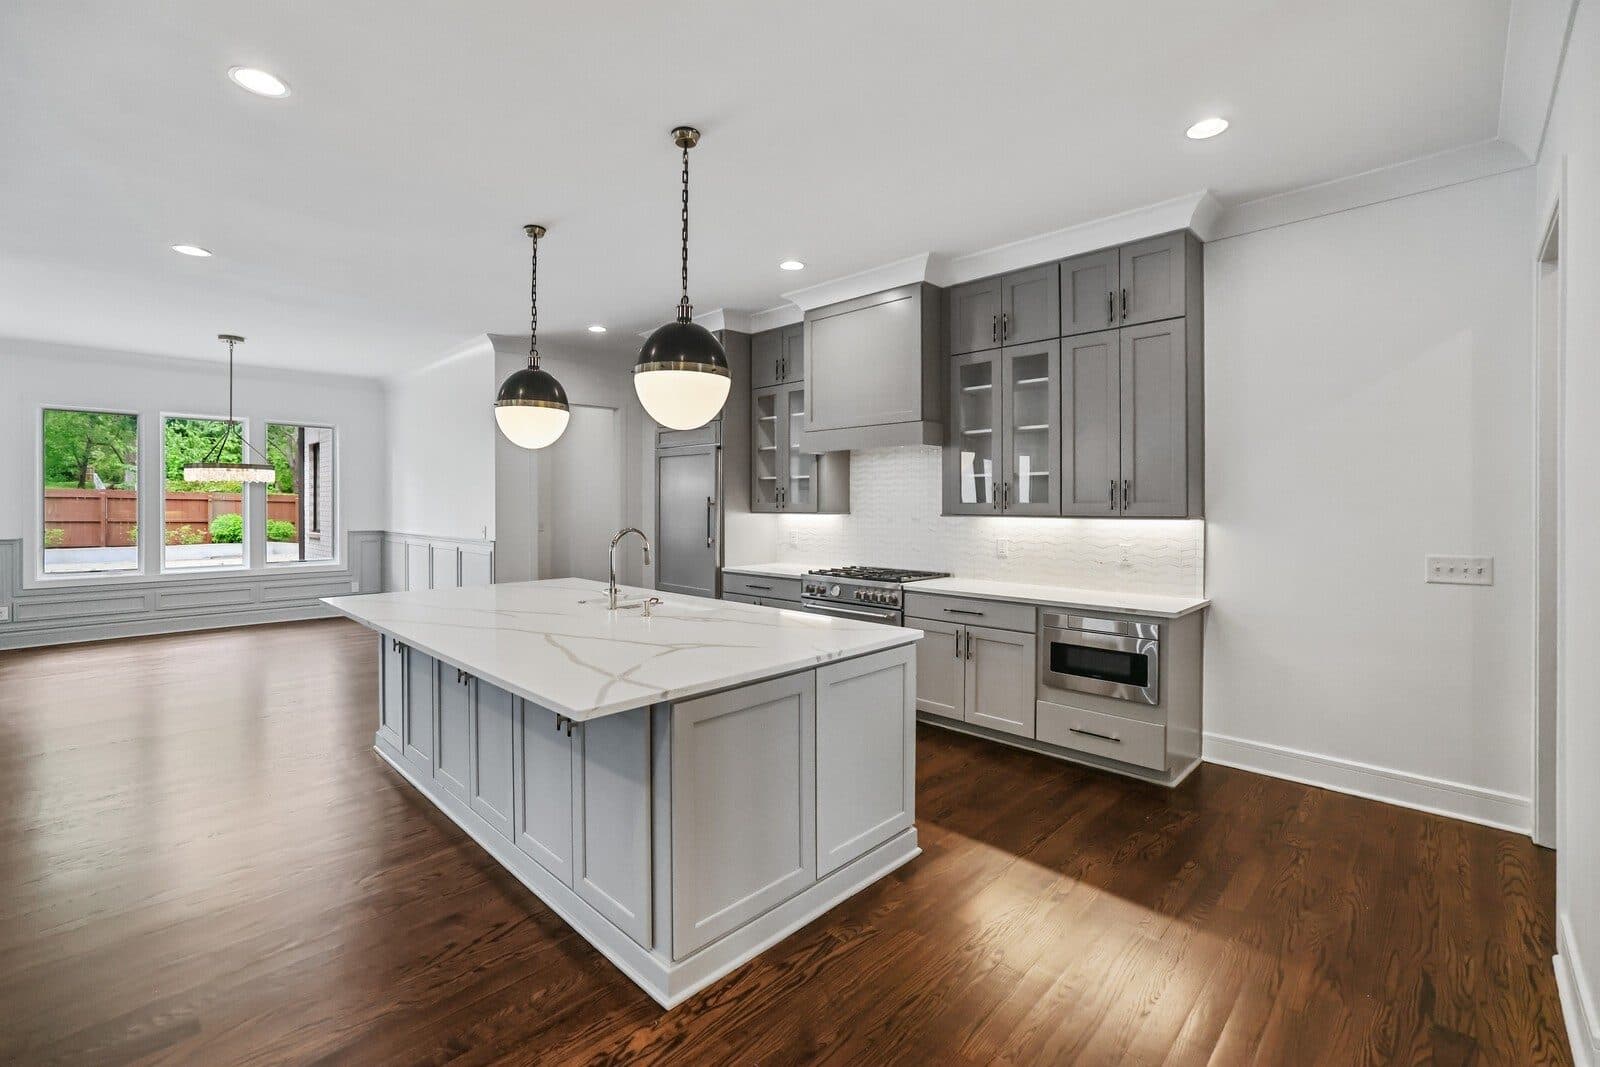
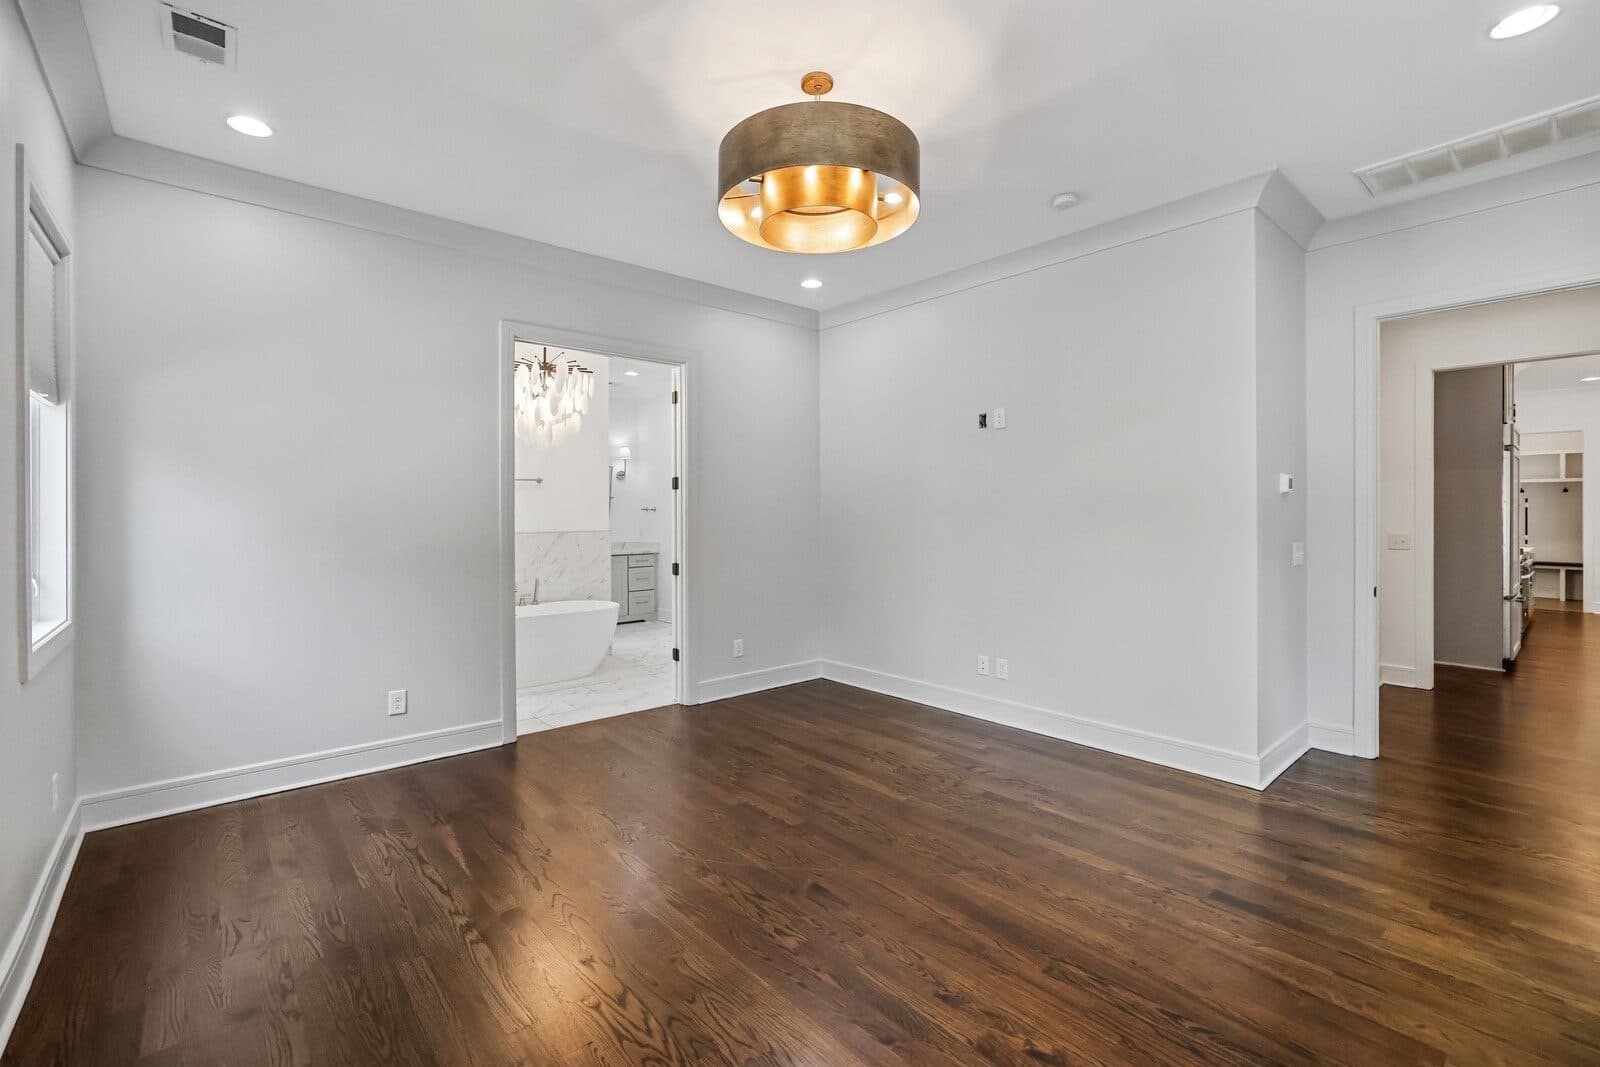
The primary suite is on the main level, about 15 by 18 feet, and its bath has a separate shower and tub, a large walk in closet, and washer and dryer hookups. Upstairs, about 2,011 square feet holds four more bedrooms, two full baths, and a half bath, plus a rec room of about 19 by 30 feet. The public remarks quote 4,589 square feet, while Realtracs shows 5,026 by professional measurement, so I confirm the number with you before any offer. I still walk every room with you on a tour and confirm what conveys with the sale.
Outdoor space and the lot
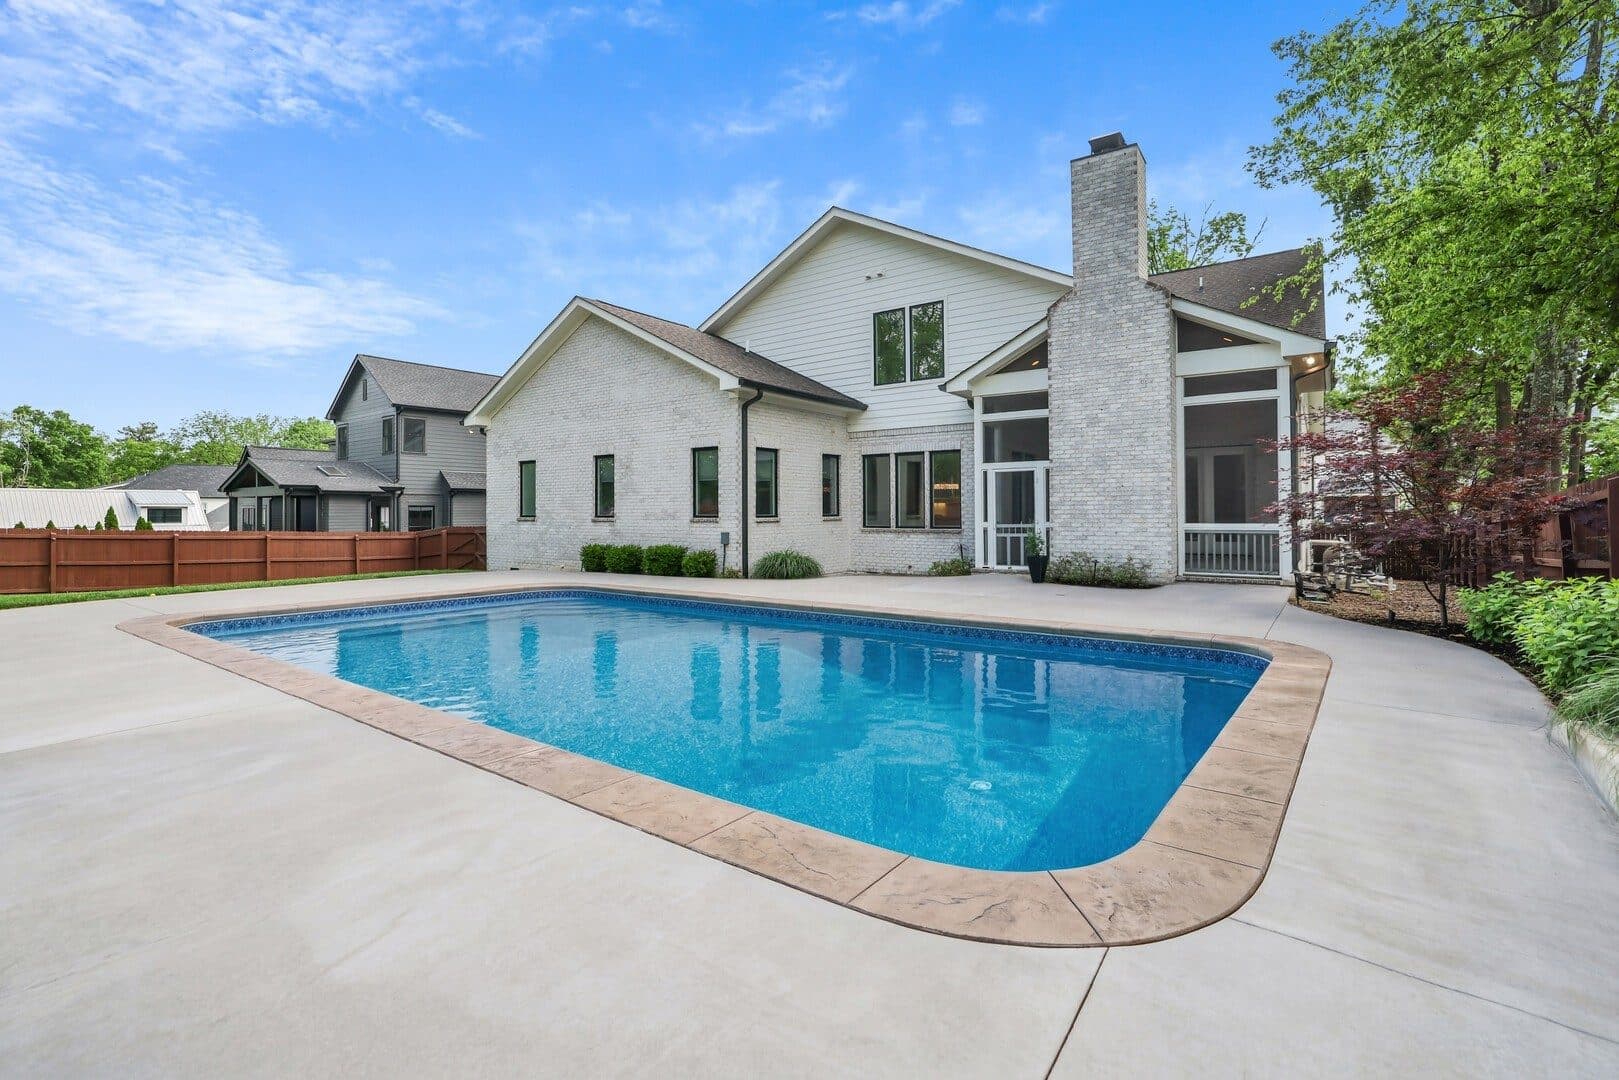
Out back, an in ground pool sits on a wide concrete deck behind the house, inside a fenced back yard. The listing notes a covered patio, a screened patio, and a covered porch, plus irrigation. The lot is 0.41 acres, about 100 by 192 feet per the tax record, and Realtracs describes it as level.
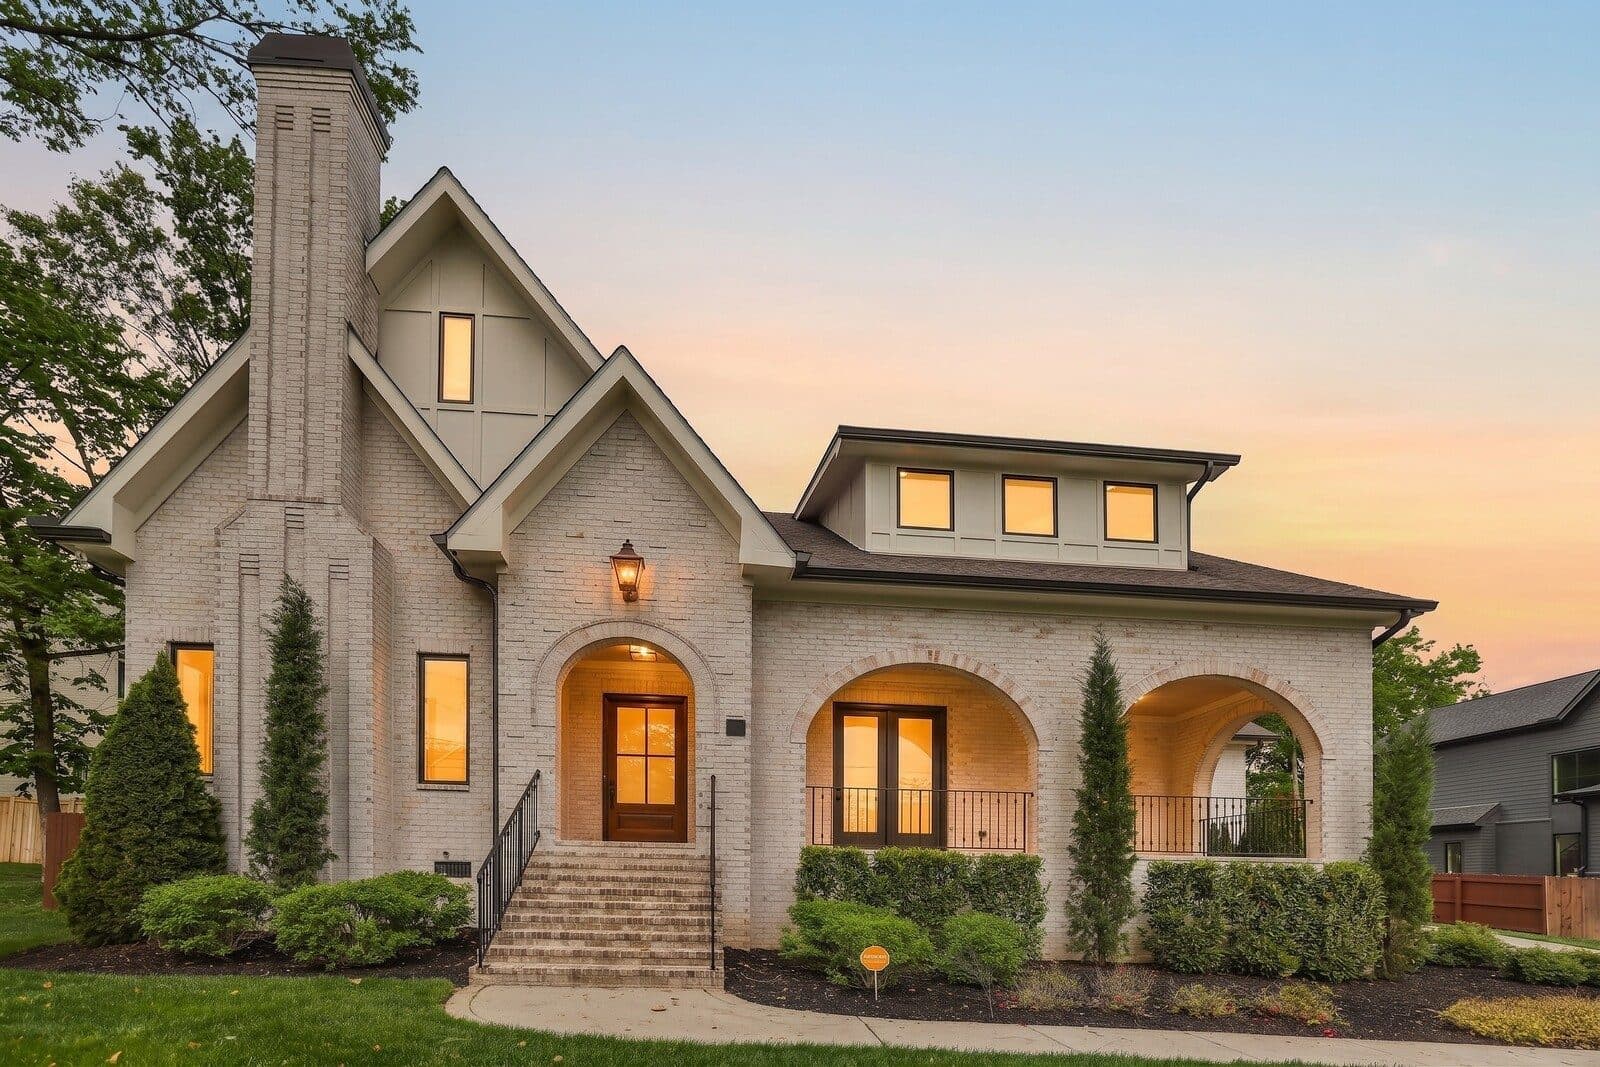
Out front, the house shows a light brick Tudor exterior with steep gables, a tall chimney, and arched openings across a covered front porch, with curated landscaping along the walk. The construction is all brick, per the listing, and the attached two car garage enters from the side, with two more spaces in the concrete drive.
Why Lealand Lane works in Green Hills
Lealand Lane Nashville runs along the east side of Green Hills, and this stretch carries a Nashville 37204 address rather than 37215. The listing directions come from Interstate 65 at Harding Place, continue onto Battery Lane, and turn right onto Lealand Lane. Lealand Lane is one of the lines I use for the eastern edge of Green Hills, so this house sits near the edge of the map I draw, with Hillsboro Pike, Hill Center Green Hills, and The Mall at Green Hills to the west. I will not invent walk or drive times from this door, so I map the route with you when we tour.
Living in Green Hills, one of Nashville's best neighborhoods
I describe Green Hills as the Hillsboro Pike corridor and the residential streets around it, with Interstate 440 to the north and Harding Place to the south. On the east side, Lipscomb University is a landmark with a long history. David Lipscomb and James A. Harding opened it on October 5, 1891, in a rented house downtown, and in 1903 it moved to land along Granny White Pike that David and Margaret Lipscomb gave as a permanent campus. It has been there ever since. For green space, Green Hills Park is inside the neighborhood, and the Warner Parks are southwest of Green Hills. Metro Nashville Parks says Percy Warner Park and Edwin Warner Park together span more than 3,100 acres of forest and field. Around those anchors, Green Hills mixes older brick homes, midcentury houses, and newer custom homes like this one. When people ask me about the best Nashville neighborhoods, Green Hills comes up because quiet streets sit close to Hillsboro Pike shopping and dining. Hours and offerings change, so check before you go.
The Green Hills market right now
As of October 27, 2026, my Realtracs "Green Hills Single Family" search shows 111 homes for sale and 32 under contract (21 still taking showings and 11 not). Over the last three months, 86 homes closed. Those sales averaged $1,968,032, with a median of $1,797,500, and spent an average of 31 days on market. Under contract means a buyer and seller have signed an agreement but the sale has not closed yet. These numbers move weekly, so treat them as a snapshot, not a forecast. If you want every Green Hills sale broken down, get my monthly report at greenhillshomesreport.com.
Green Hills FAQ
What do homes in Green Hills cost?
My Realtracs snapshot from October 27, 2026 shows a three month average sold price of $1,968,032 and a median of $1,797,500 for Green Hills single family homes. At $2,695,000, 4427 Lealand Lane sits above both, which lines up with 5,026 square feet, 0.41 acres, and a pool.
How fast do Green Hills homes sell?
Single family homes that closed in Green Hills over the last three months averaged 31 days on market, with a median of 20.5 days. 4427 Lealand Lane went active on October 9 at $2,695,000, the price has not changed, and it showed 18 days on market on October 27, 2026.
Is the primary suite on the main level at 4427 Lealand Lane?
Yes. The primary suite is on the main floor, about 15 by 18 feet, with a bath that has a separate shower and tub and a large walk in closet. The other four bedrooms are upstairs.
What's near Lealand Lane?
Lealand Lane sits on the east side of Green Hills, and this stretch carries a Nashville 37204 address. Hillsboro Pike, Hill Center Green Hills, and The Mall at Green Hills are the main anchors I use for orientation, and the listing directions reach the house from Battery Lane.
More Green Hills homes for sale
- Browse all homes for sale in Green Hills Nashville TN
- See the latest Green Hills market snapshot
- Get the monthly Green Hills report
- About Green Hills
- 2028 Castleman Drive, a 2016 brick home with a private courtyard
- 2808 White Oak Drive, a 2026 new build on 0.71 acres
- 4118 Eden Avenue, a 2026 new build with a pool
If you want to see 4427 Lealand Lane, I'd be glad to walk it with you and compare it with recent Green Hills real estate sales. Get in touch here anytime. If you own nearby and want a no pressure comparison with the latest sales, I'm happy to put that together.
Jason Gruner, REALTOR, Coldwell Banker Southern Realty
Listed by Gary Ashton | The Ashton Real Estate Group of RE/MAX Advantage